Landmark Beachfront Estate & Established Wedding Venue in Kedungu
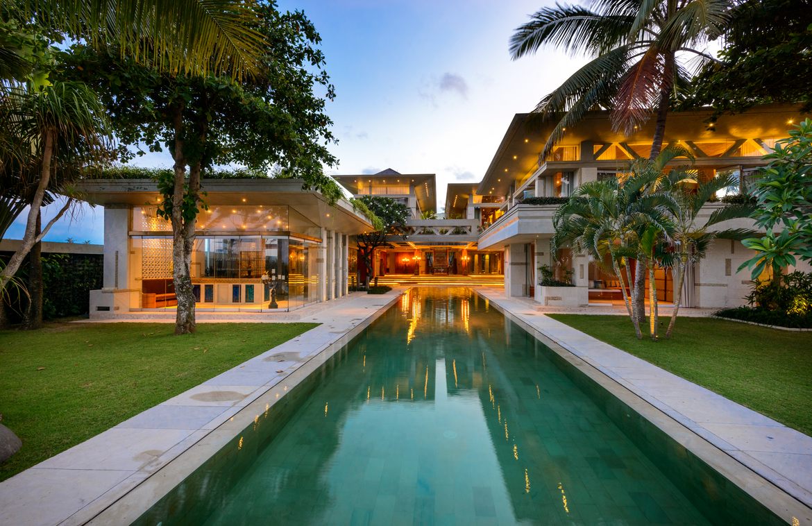
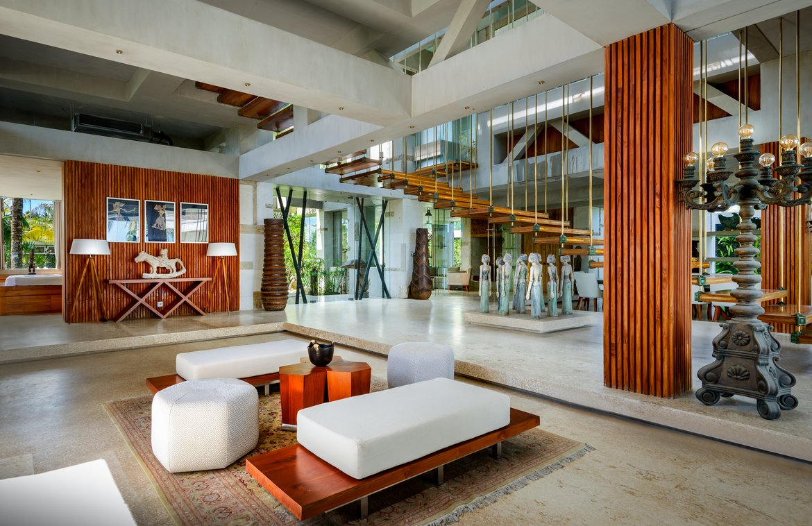
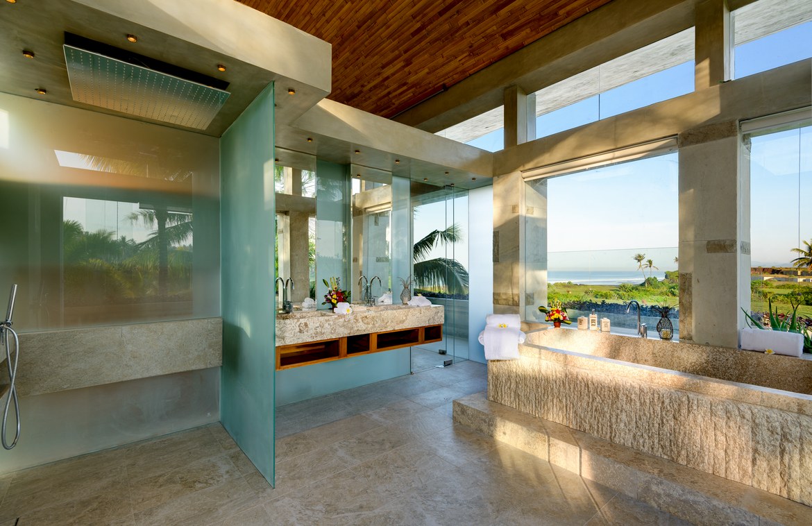
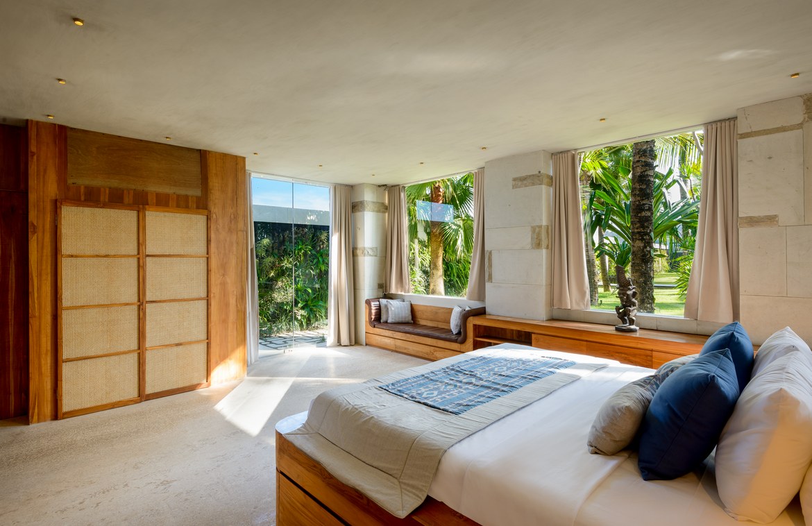
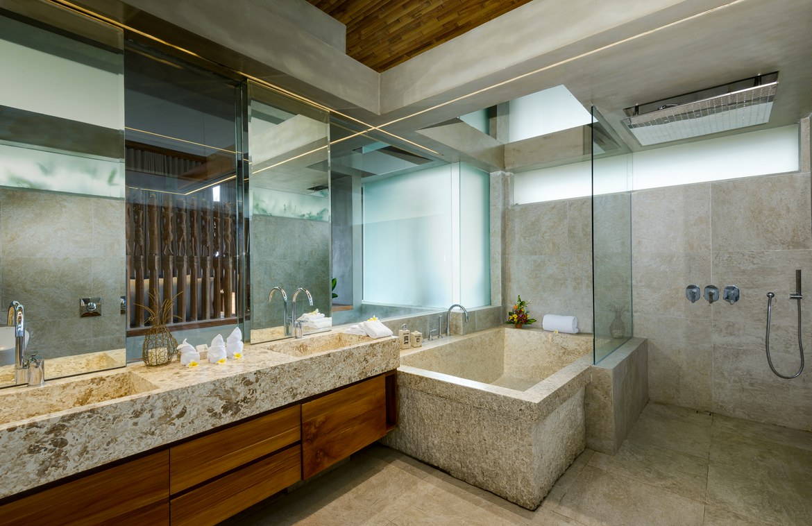
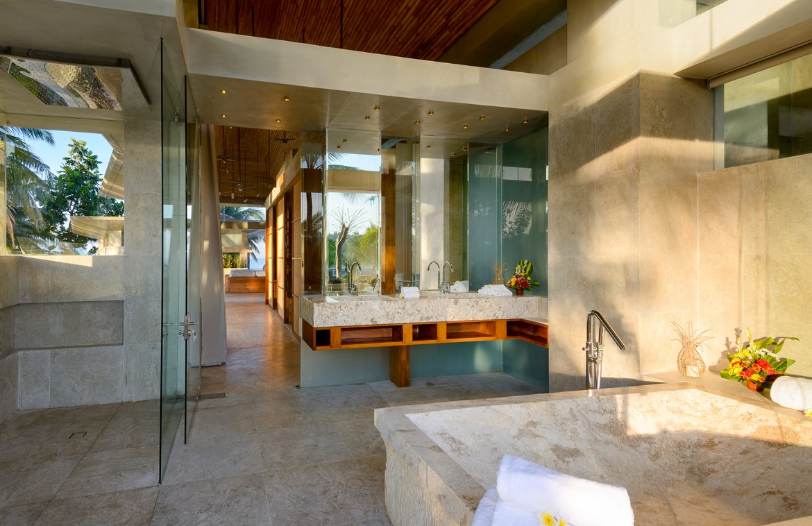
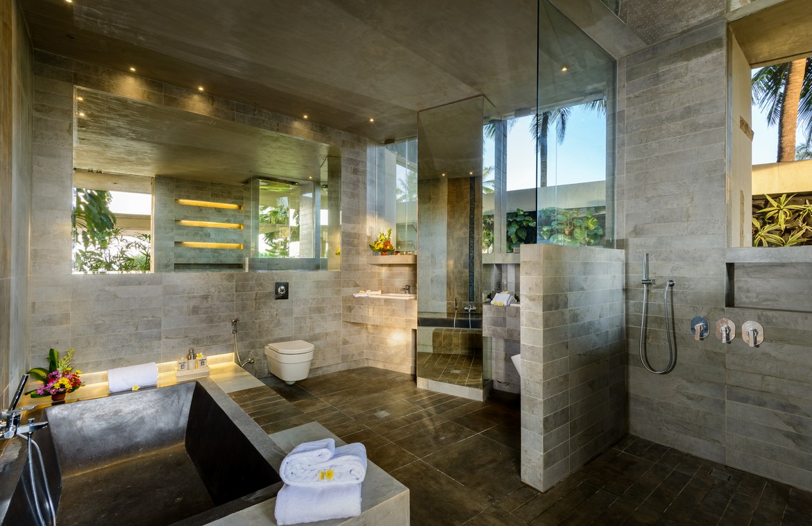
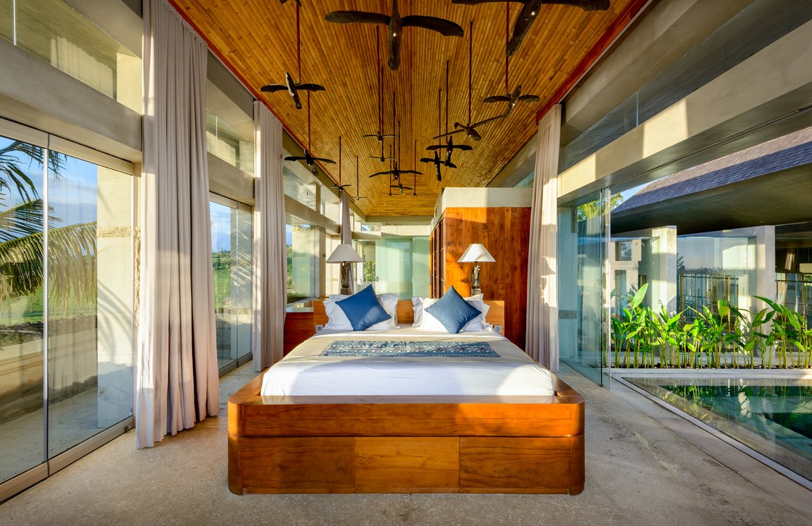
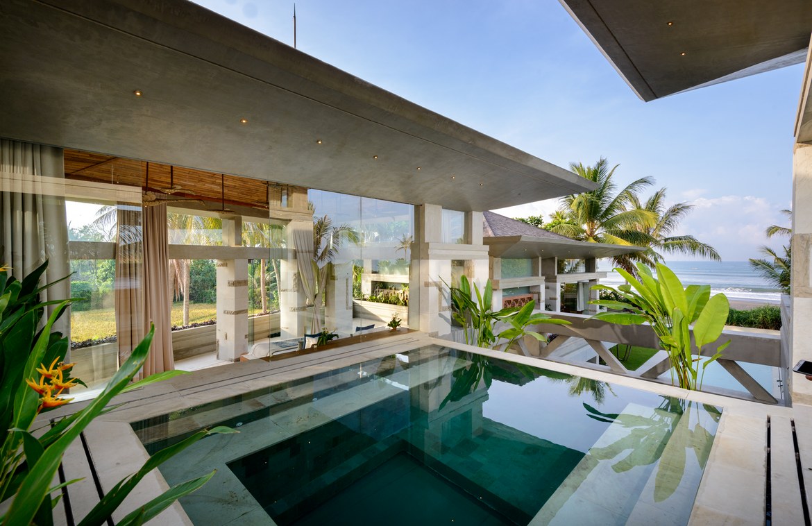


An iconic beachfront estate set on an expansive 3,524sqm plot in Kedungu, near Tanah Lot, this exceptional property combines striking contemporary architecture with an impressive scale of living and entertaining spaces. Offering approximately 1,800sqm of built area, the villa showcases an uncompromising selection of premium materials, including teak wood, natural stone, marble flooring and refined natural finishes throughout.
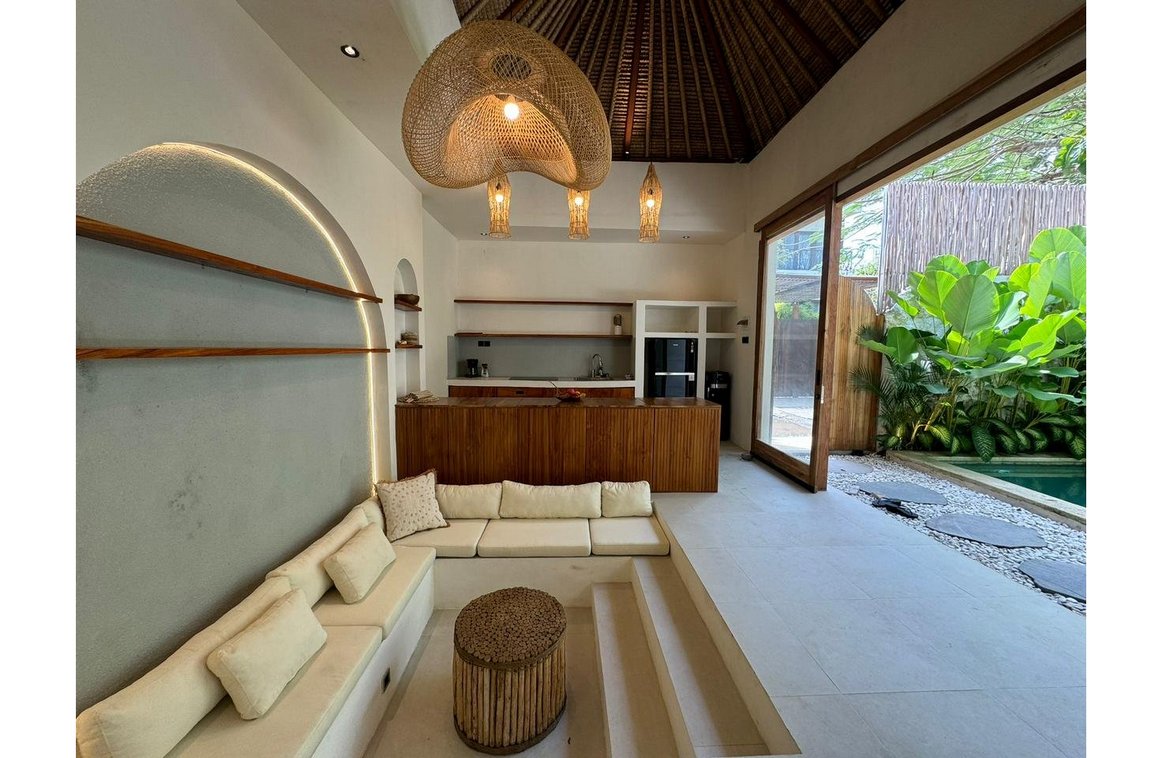
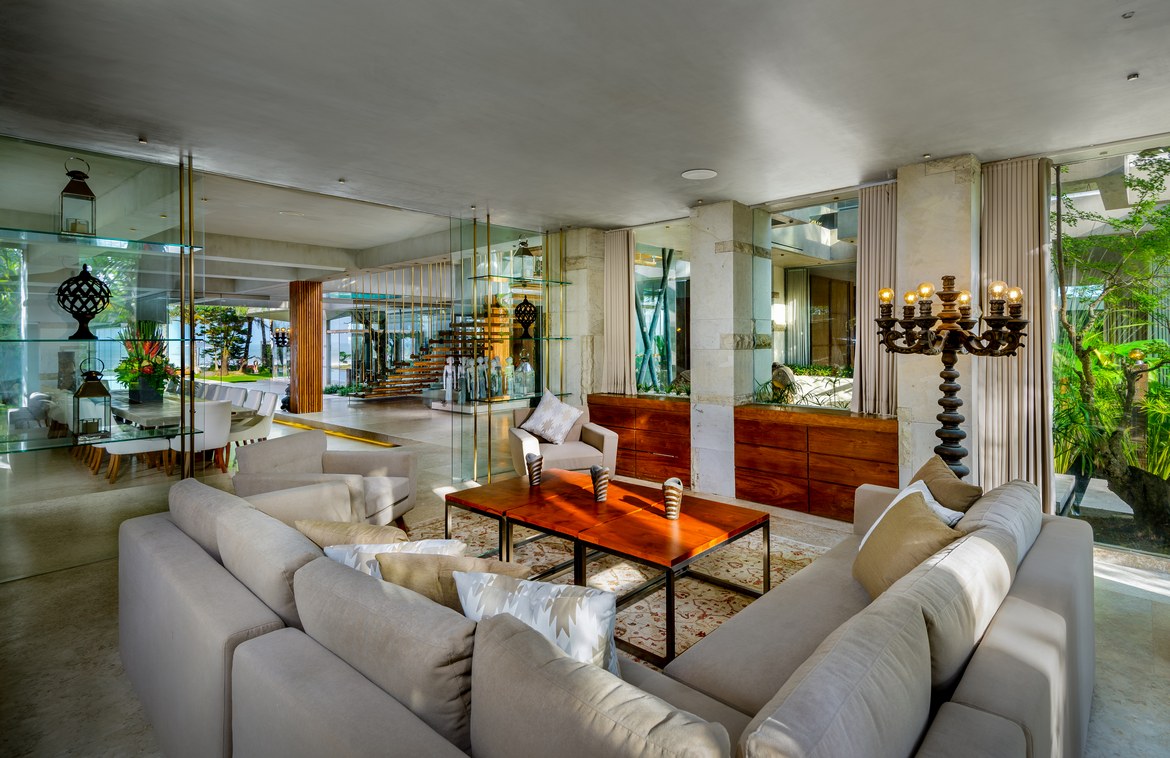
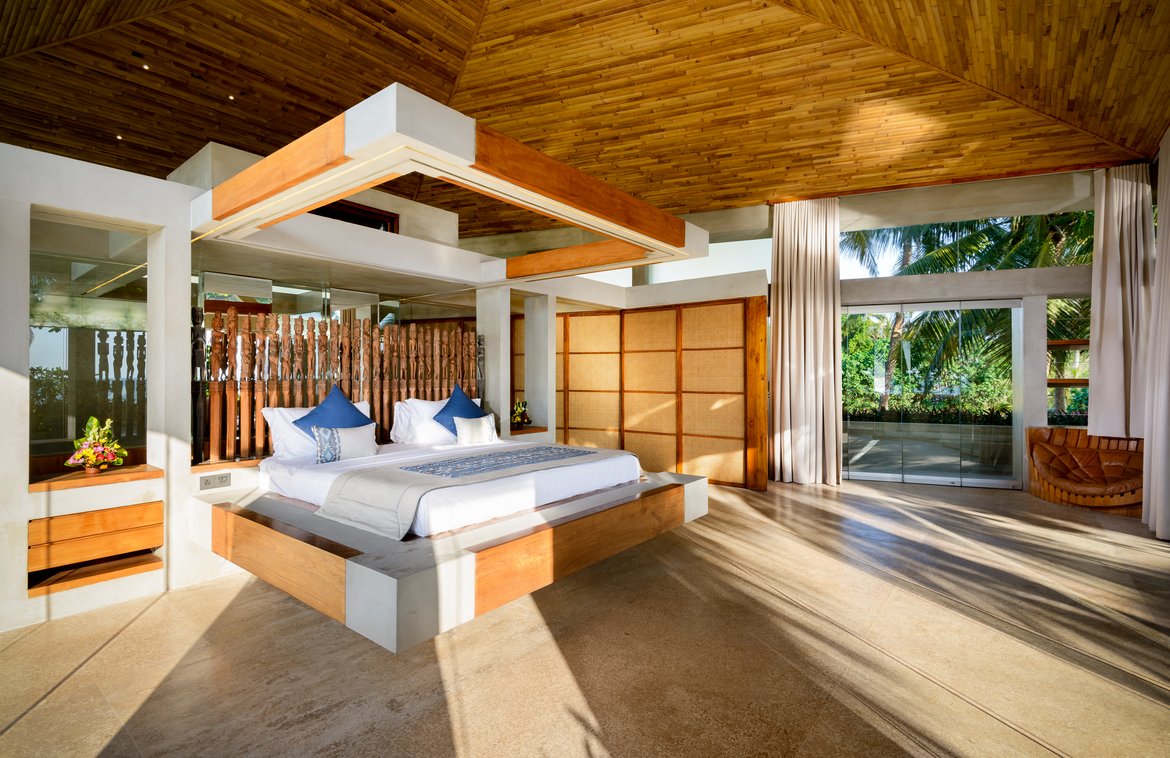
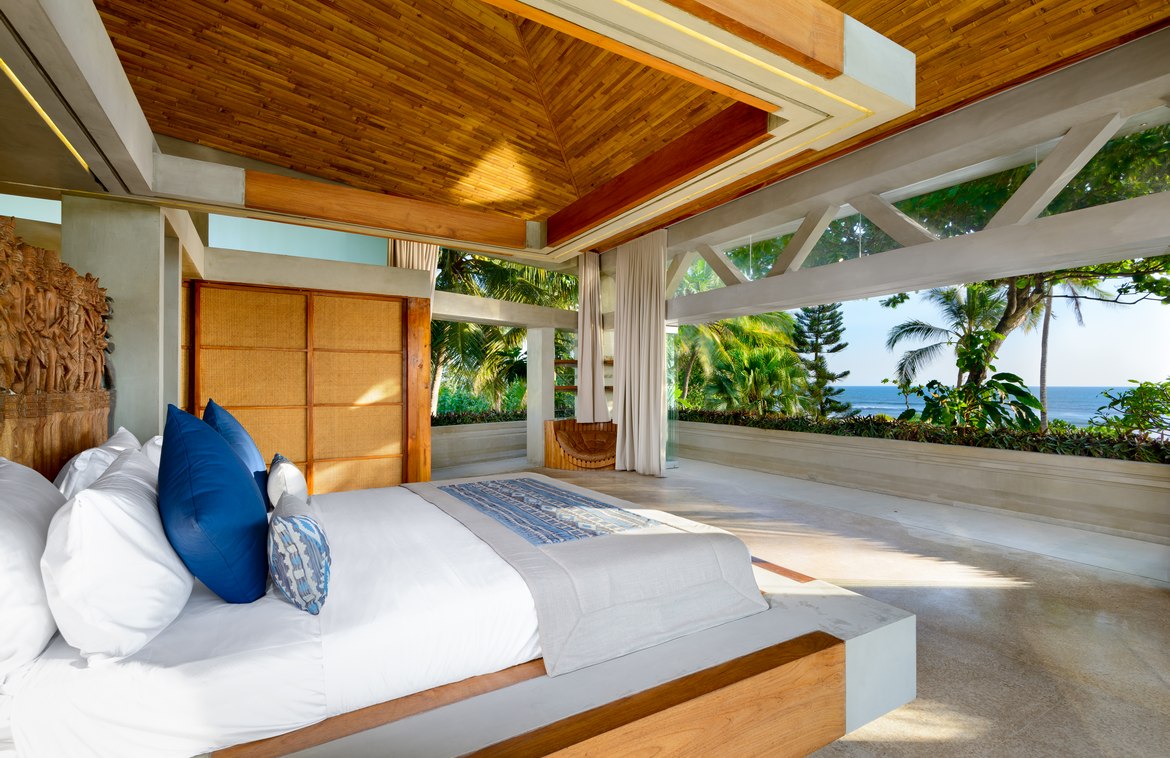
The ground floor features an expansive kitchen, a generous dining area, multiple living spaces, a dedicated media room and two ensuite bedrooms, one of which enjoys direct beach views. The kitchen is appointed with a granite countertop and premium Gaggenau appliances, reflecting the property's emphasis on quality and functionality. The upper floor is dedicated to three grand bedroom suites, each complemented by a private lounge and ocean-view balcony. A private plunge pool provides an additional space to relax while enjoying the surrounding coastal scenery.
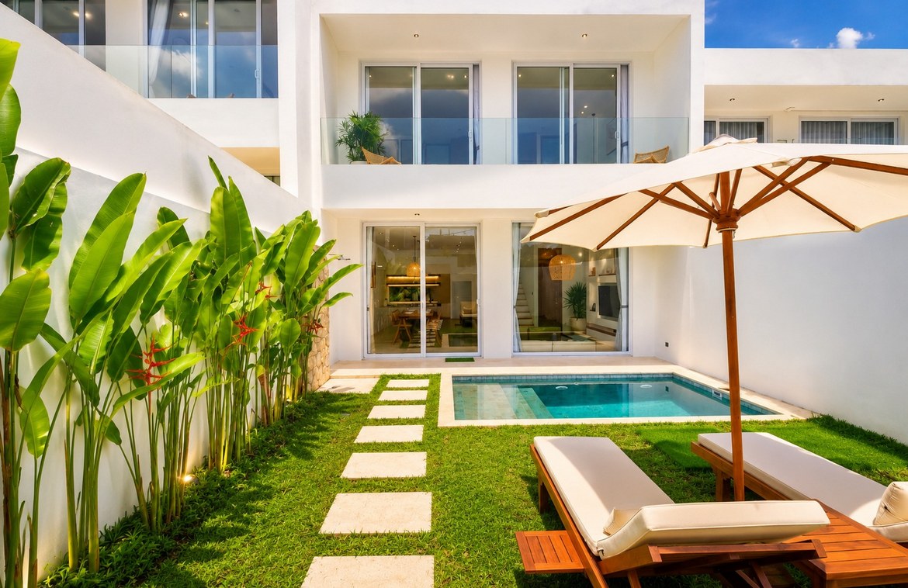
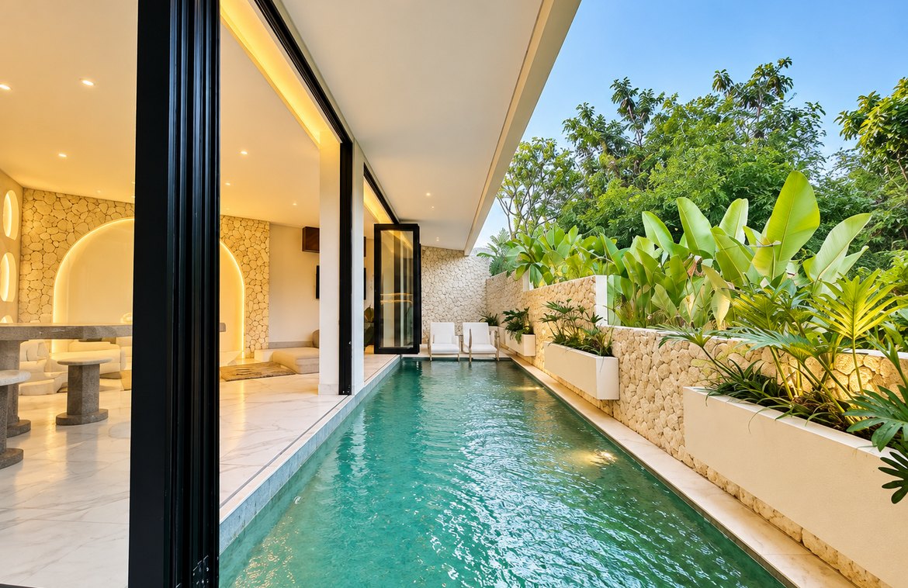
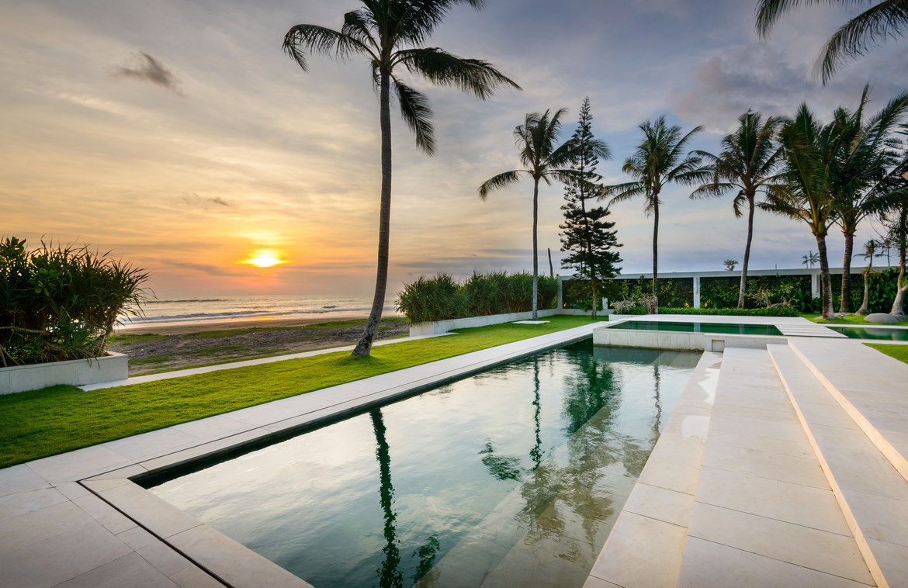
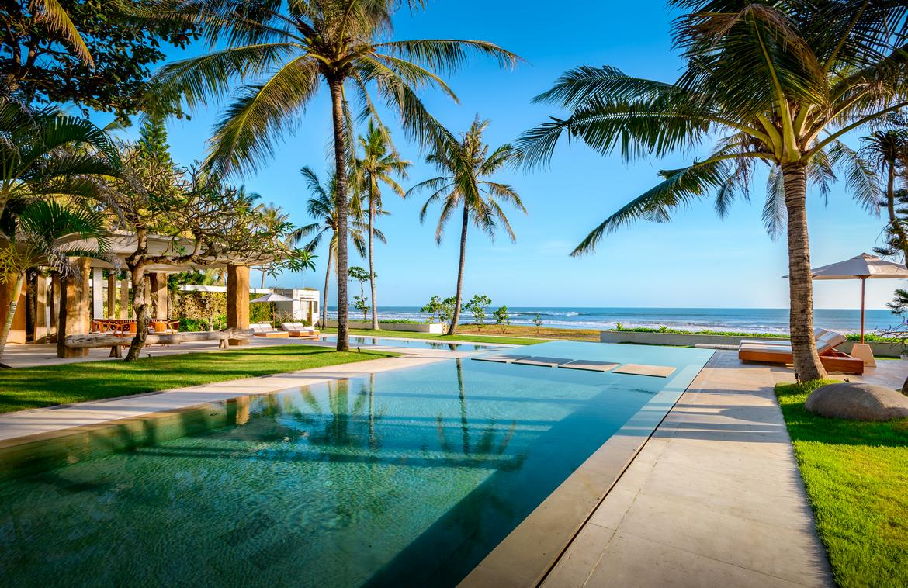
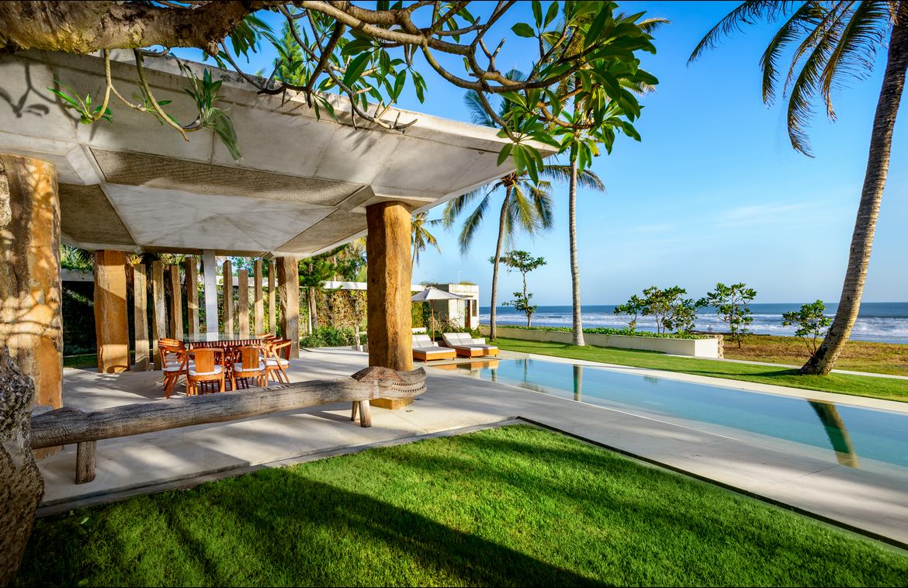
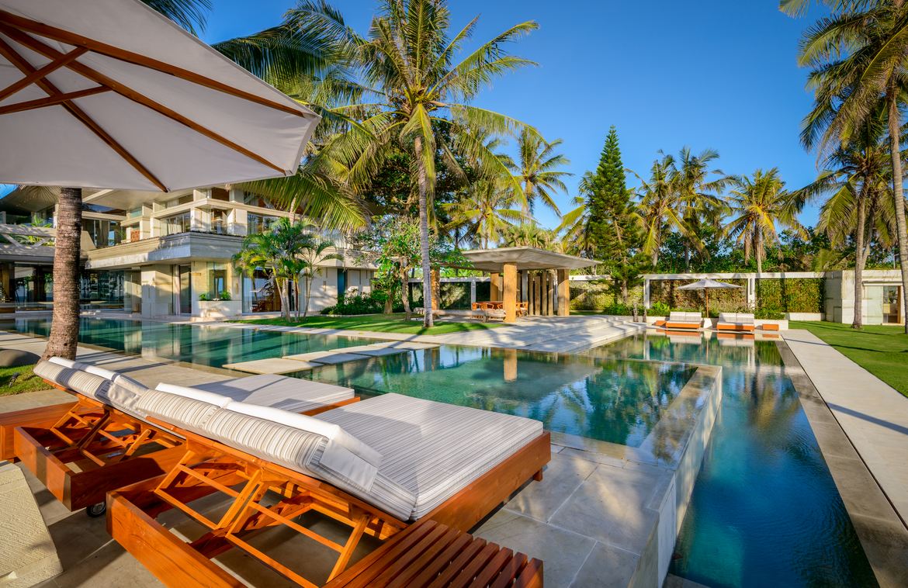
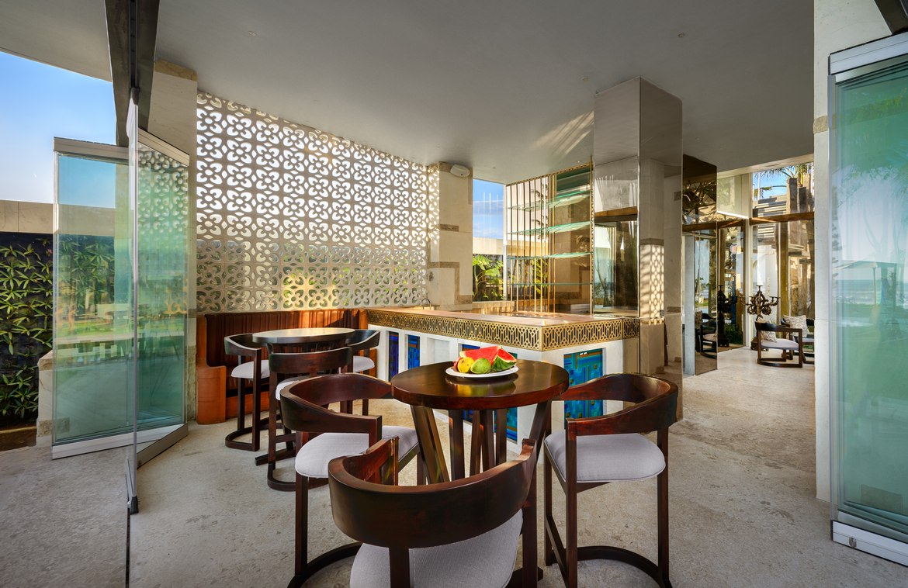
Set within beautifully landscaped tropical gardens overlooking the beach, an impressive L-shaped swimming pool combines a 40-metre lap pool with a 20-metre relaxation pool. Adjacent to the pool, an open pavilion provides an inviting setting for casual dining, entertaining or simply unwinding by the ocean.
Further enhancing the property's accommodation and functionality, a separate pavilion near the entrance houses three additional bedrooms, complemented by its own lounge, kitchen and dining area. This independent arrangement offers added privacy and flexibility for hosting guests, accommodating larger groups or supporting event operations.
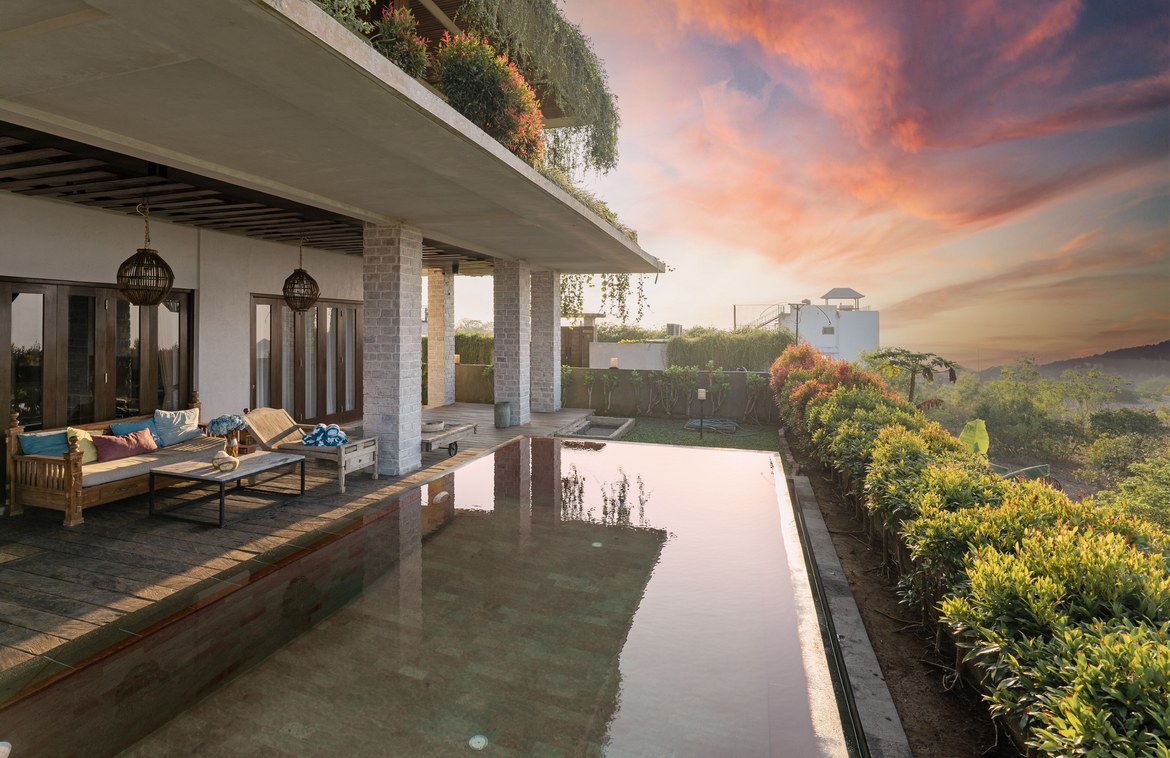
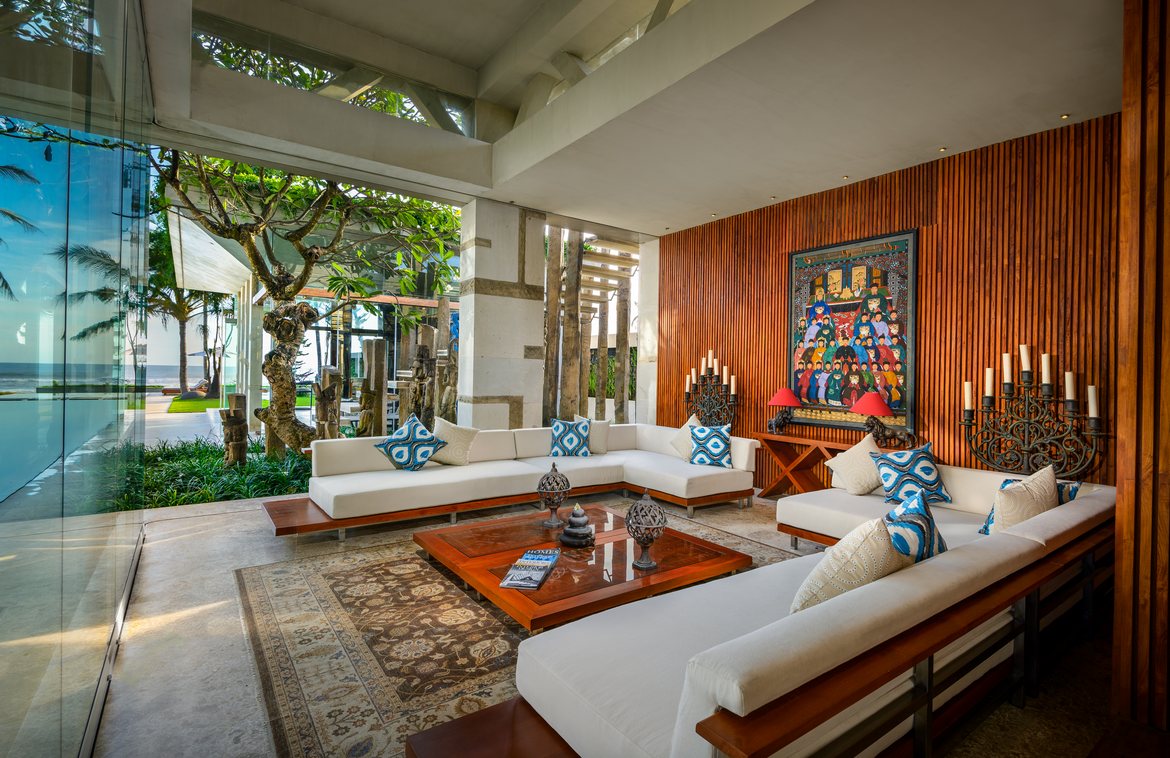
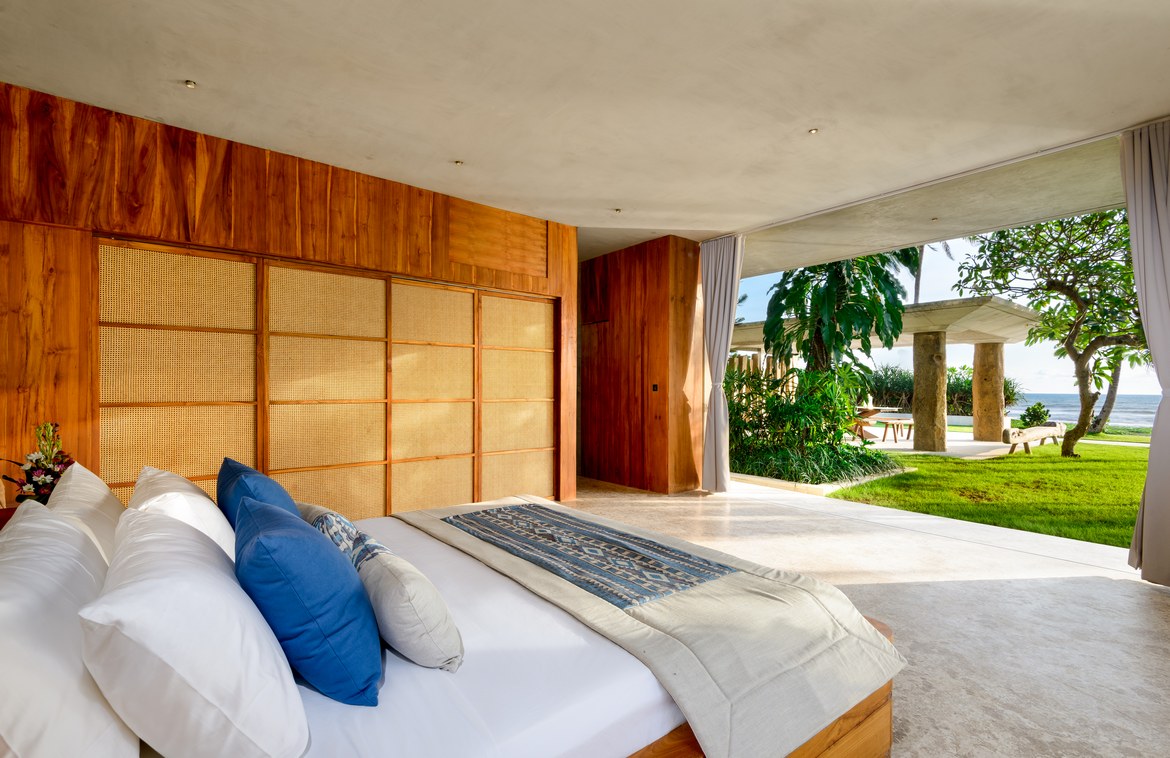
Architecturally designed to maximise its beachfront setting, the villa features seamless indoor-outdoor transitions and an extraordinary 22-metre column-free span, creating an uninterrupted line of sight towards the Indian Ocean. The result is a remarkable sense of openness, with the ocean forming a natural backdrop to the main living and entertaining areas.
Beyond its residential appeal, the property operates as an established wedding venue with a proven booking record. It hosted 127 weddings in 2025 and has 120 bookings for 2026, with a further 84 confirmed future bookings already secured for 2027. Supported by an experienced team and established operations, the business offers continuity and a structured handover opportunity for a new owner.
A rare combination of an exceptional beachfront residence and an established wedding venue, this property presents an opportunity to acquire not only a substantial coastal estate but also an operational hospitality business with an existing track record and forward bookings.
Freehold - USD 6,500,000
About this property
An iconic beachfront estate set on an expansive 3,524sqm plot in Kedungu, near Tanah Lot, this exceptional property combines striking contemporary architecture with an impressive scale of living and entertaining spaces. Offering approximately 1,800sqm of built area, the villa showcases an uncompromising selection of premium materials, including teak wood, natural stone, marble flooring and refined natural finishes throughout.
The ground floor features an expansive kitchen, a generous dining area, multiple living spaces, a dedicated media room and two ensuite bedrooms, one of which enjoys direct beach views. The kitchen is appointed with a granite countertop and premium Gaggenau appliances, reflecting the property's emphasis on quality and functionality. The upper floor is dedicated to three grand bedroom suites, each complemented by a private lounge and ocean-view balcony. A private plunge pool provides an additional space to relax while enjoying the surrounding coastal scenery.
Set within beautifully landscaped tropical gardens overlooking the beach, an impressive L-shaped swimming pool combines a 40-metre lap pool with a 20-metre relaxation pool. Adjacent to the pool, an open pavilion provides an inviting setting for casual dining, entertaining or simply unwinding by the ocean.
Further enhancing the property's accommodation and functionality, a separate pavilion near the entrance houses three additional bedrooms, complemented by its own lounge, kitchen and dining area. This independent arrangement offers added privacy and flexibility for hosting guests, accommodating larger groups or supporting event operations.
Architecturally designed to maximise its beachfront setting, the villa features seamless indoor-outdoor transitions and an extraordinary 22-metre column-free span, creating an uninterrupted line of sight towards the Indian Ocean. The result is a remarkable sense of openness, with the ocean forming a natural backdrop to the main living and entertaining areas.
Beyond its residential appeal, the property operates as an established wedding venue with a proven booking record. It hosted 127 weddings in 2025 and has 120 bookings for 2026, with a further 84 confirmed future bookings already secured for 2027. Supported by an experienced team and established operations, the business offers continuity and a structured handover opportunity for a new owner.
A rare combination of an exceptional beachfront residence and an established wedding venue, this property presents an opportunity to acquire not only a substantial coastal estate but also an operational hospitality business with an existing track record and forward bookings.
Freehold - USD 6,500,000

Property highlights


About this property
Amenities

Location


Erika Dwiyanti Benyamin
In 2000, Erika graduated with a degree in engineering from Bandung’s Maranatha University. She worked for a national food processor company as factory chief assistant and this gave her valuable experience in executive administration, managing people and building relationship with clients. In 2005 she moved to Bali and joined Exotiq Property. She quickly moved up the ranks and is now sales agent and the office manager. Erika is very experienced in property marketing and sales, pays attention to detail and goes the extra mile to make her clients happy.