Magnificent riverside estate in tranquil Nyambu village


Set on a sprawling 4,000 sqm terraced landscape that cascades down to a majestic river, this architectural masterpiece is a standout creation. Designed by the late renowned Terry Brooks, as his private residence,every element reflects the heart and vison of this amazing designer.
Nestled in the tranquil village of Nyambu, this property is surrounded by nature yet enjoys convenient access to Bali's hotspots—just a short drive to Canggu in the south and less than an hour to Ubud in the north.
The estate comprises four distinct buildings:
1. The Main Residence
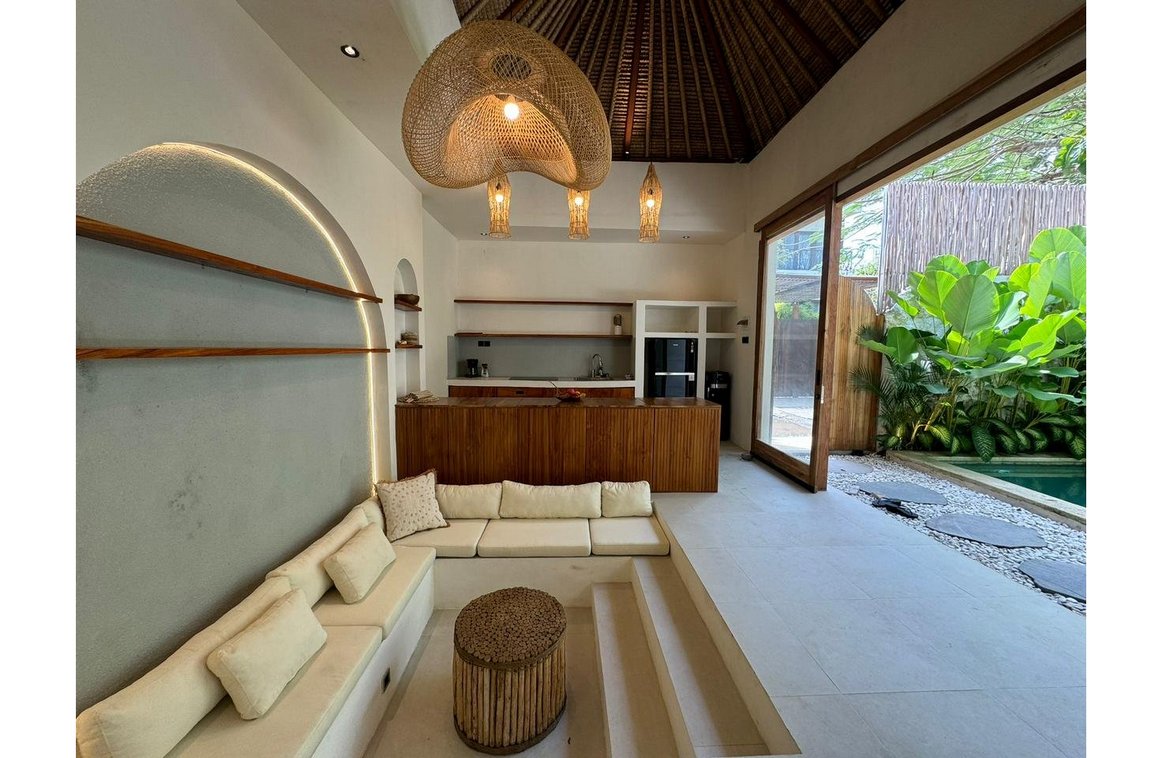
A blend of modern colonial charm and elegant design, the main building boasts high-pitched wooden ceilings that create an airy, grand ambiance. Antique double teak doors and a covered patio running the length of the building add timeless character.
- Central Lounge: A cozy lounge anchors the space, flanked by a 10-seater dining area on one side and a TV lounge on the other.
- Patio Dining: Two round dining tables on the patio offer an al fresco dining experience with views of the pool and jungle beyond.
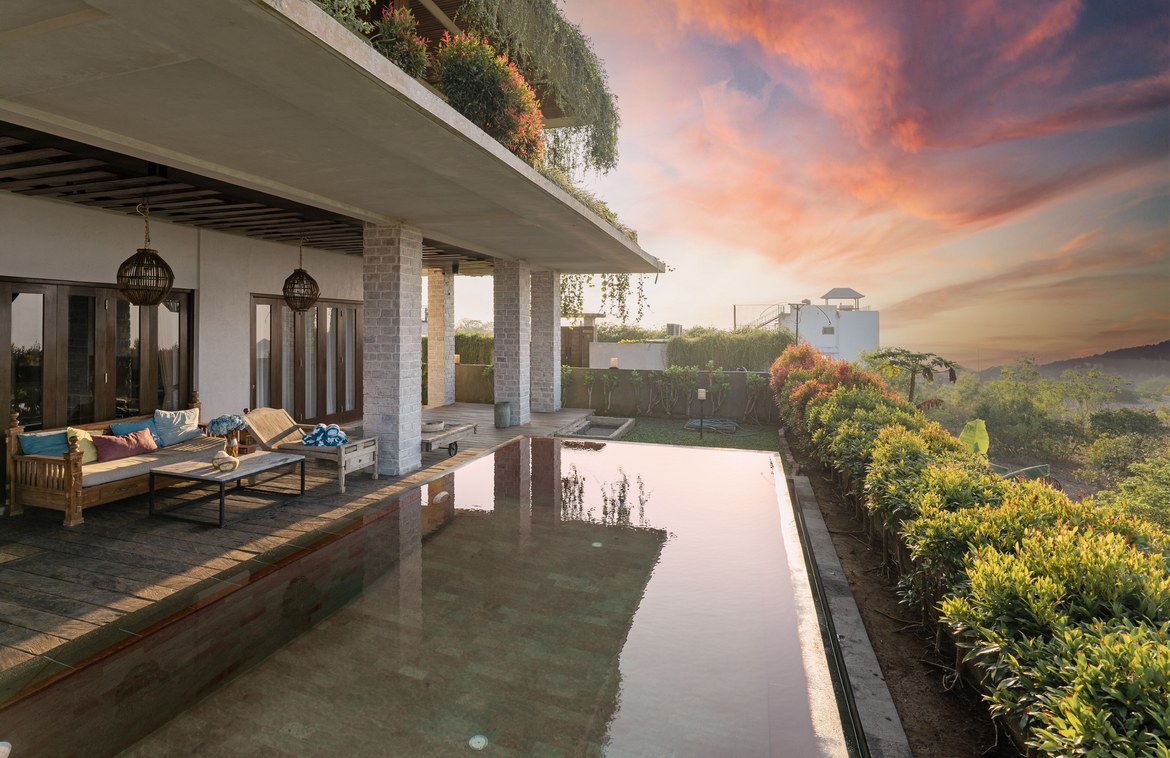
- Swimming Pool & Deck: The expansive 18m infinity pool is complemented by a large wooden deck outfitted with daybeds, perfect for sunbathing or relaxing in the serene surroundings
2. The Master Bedroom Pavilion
This private retreat includes a spacious terrace, a built-in wardrobe, and a luxurious semi-open bathroom. Adjacent to the suite is a dedicated spa room complete with a massage table and a terrazzo bathtub, offering a truly indulgent experience.
3. Lower Level Waterfall Pavilion
The estate's lower level houses a two-bedroom pavilion with en-suite bathrooms and serene views of lush greenery.
4. The Garden Pavilion
Inspired by traditional Javanese Joglo architecture, this open-plan structure sits near the entry to the property and features three en-suite bedrooms, each spaciously designed and complemented by semi-open bathrooms. At the heart of the pavilion lies an inviting open living area, seamlessly connecting to lush gardens framed by coconut trees.
At the bottom of the property, a stunning natural landscape meets the riverbank. An artificial waterfall cascades from the edge of the pool into a pond below, creating a tranquil focal point. This area also offers untapped potential for additional bedrooms or an entertainment space.
This exceptional estate is ideal as a luxurious residence, a commercial villa rental, or a private venue, offering an unmatched combination of seclusion, style, and proximity to Bali’s vibrant destinations.
Freehold - IDR 19.8 billion
Set on a sprawling 4,000 sqm terraced landscape that cascades down to a majestic river, this architectural masterpiece is a standout creation. Designed by the late renowned Terry Brooks, as his private residence,every element reflects the heart and vison of this amazing designer.Nestled in the tranquil village of Nyambu, this property is surrounded by nature yet enjoys convenient access to Bali's hotspots—just a short drive to Canggu in the south and less than an hour to Ubud in the north.The estate comprises four distinct buildings:1. The Main ResidenceA blend of modern colonial charm and elegant design, the main building boasts high-pitched wooden ceilings that create an airy, grand ambiance. Antique double teak doors and a covered patio running the length of the building add timeless character.Central Lounge: A cozy lounge anchors the space, flanked by a 10-seater dining area on one side and a TV lounge on the other.Patio Dining: Two round dining tables on the patio offer an al fresco dining experience with views of the pool and jungle beyond.Swimming Pool & Deck: The expansive 18m infinity pool is complemented by a large wooden deck outfitted with daybeds, perfect for sunbathing or relaxing in the serene surroundings2. The Master Bedroom PavilionThis private retreat includes a spacious terrace, a built-in wardrobe, and a luxurious semi-open bathroom. Adjacent to the suite is a dedicated spa room complete with a massage table and a terrazzo bathtub, offering a truly indulgent experience.3. Lower Level Waterfall PavilionThe estate's lower level houses a two-bedroom pavilion with en-suite bathrooms and serene views of lush greenery. 4. The Garden PavilionInspired by traditional Javanese Joglo architecture, this open-plan structure sits near the entry to the property and features three en-suite bedrooms, each spaciously designed and complemented by semi-open bathrooms. At the heart of the pavilion lies an inviting open living area, seamlessly connecting to lush gardens framed by coconut trees.At the bottom of the property, a stunning natural landscape meets the riverbank. An artificial waterfall cascades from the edge of the pool into a pond below, creating a tranquil focal point. This area also offers untapped potential for additional bedrooms or an entertainment space.This exceptional estate is ideal as a luxurious residence, a commercial villa rental, or a private venue, offering an unmatched combination of seclusion, style, and proximity to Bali’s vibrant destinations.
About this property
Set on a sprawling 4,000 sqm terraced landscape that cascades down to a majestic river, this architectural masterpiece is a standout creation. Designed by the late renowned Terry Brooks, as his private residence,every element reflects the heart and vison of this amazing designer.
Nestled in the tranquil village of Nyambu, this property is surrounded by nature yet enjoys convenient access to Bali's hotspots—just a short drive to Canggu in the south and less than an hour to Ubud in the north.
The estate comprises four distinct buildings:
1. The Main Residence
A blend of modern colonial charm and elegant design, the main building boasts high-pitched wooden ceilings that create an airy, grand ambiance. Antique double teak doors and a covered patio running the length of the building add timeless character.
- Central Lounge: A cozy lounge anchors the space, flanked by a 10-seater dining area on one side and a TV lounge on the other.
- Patio Dining: Two round dining tables on the patio offer an al fresco dining experience with views of the pool and jungle beyond.
- Swimming Pool & Deck: The expansive 18m infinity pool is complemented by a large wooden deck outfitted with daybeds, perfect for sunbathing or relaxing in the serene surroundings
2. The Master Bedroom Pavilion
This private retreat includes a spacious terrace, a built-in wardrobe, and a luxurious semi-open bathroom. Adjacent to the suite is a dedicated spa room complete with a massage table and a terrazzo bathtub, offering a truly indulgent experience.
3. Lower Level Waterfall Pavilion
The estate's lower level houses a two-bedroom pavilion with en-suite bathrooms and serene views of lush greenery.
4. The Garden Pavilion
Inspired by traditional Javanese Joglo architecture, this open-plan structure sits near the entry to the property and features three en-suite bedrooms, each spaciously designed and complemented by semi-open bathrooms. At the heart of the pavilion lies an inviting open living area, seamlessly connecting to lush gardens framed by coconut trees.
At the bottom of the property, a stunning natural landscape meets the riverbank. An artificial waterfall cascades from the edge of the pool into a pond below, creating a tranquil focal point. This area also offers untapped potential for additional bedrooms or an entertainment space.
This exceptional estate is ideal as a luxurious residence, a commercial villa rental, or a private venue, offering an unmatched combination of seclusion, style, and proximity to Bali’s vibrant destinations.
Freehold - IDR 19.8 billion

Property highlights


About this property
Amenities

Location
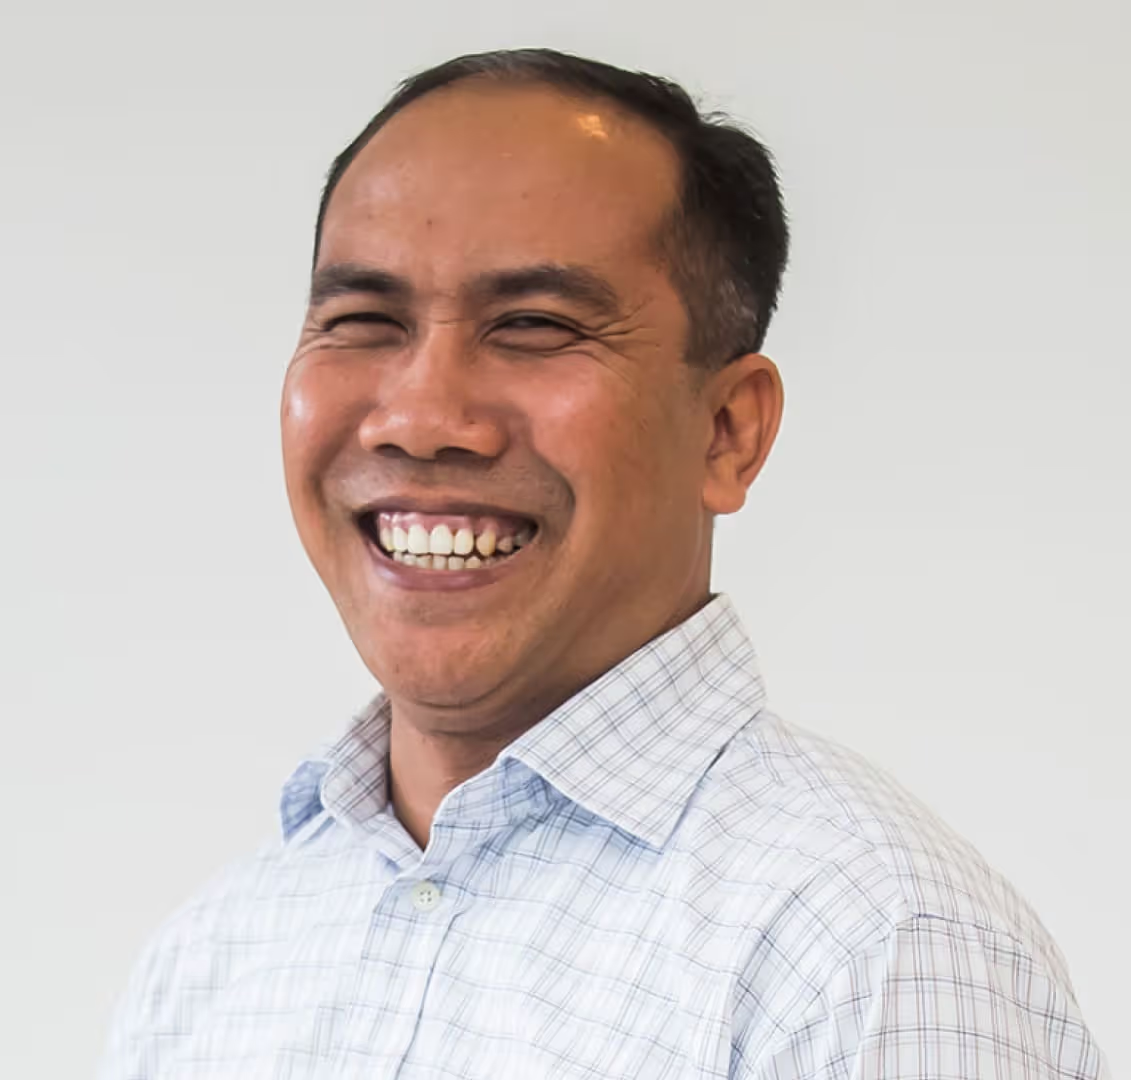


Kadek Sunantara
Kadek Sunantara graduated from Hotel Tourism at the PPLP Dhyana Pura, Denpasar in 1998 and since then worked in the hospitality industry where he has gained lots of experience in servicing clients and helping them meet their needs. Now he is taking the opportunity to develop his career with Exotiq Property’s Seminyak office where his enthusiasm and experience will be utilized to the full finding the best properties and deals for Exotiq’s customers, and making sure they get the best service available.